Understanding building bye-laws
Before you break ground, it’s essential to understand building bye-laws: the legal regulations set by your local authorities for safe, sustainable and orderly construction.
Congratulations! You're ready to build your dream space. But before you break ground, it's essential to understand building bye-laws. These are the legal regulations established by your local authorities to ensure safe, sustainable, and orderly construction.
What do Building Bye-Laws Cover?
Permits & Approvals: Knowing the application process and necessary paperwork helps you avoid delays.
Site Requirements: Bye-laws often dictate plot size limitations, setbacks from property lines, and drainage needs.
Construction Standards: These cover materials, structural integrity, and adherence to fire safety codes.
Bye-laws for residential buildings
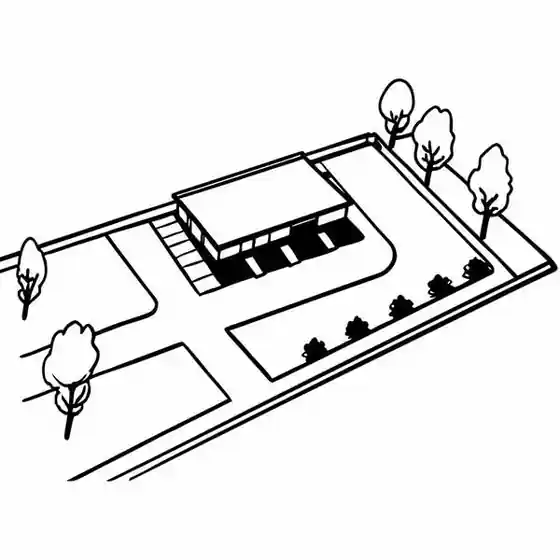
Ground coverage
Ground coverage refers to the percentage of a plot of land that is covered by buildings at ground level.
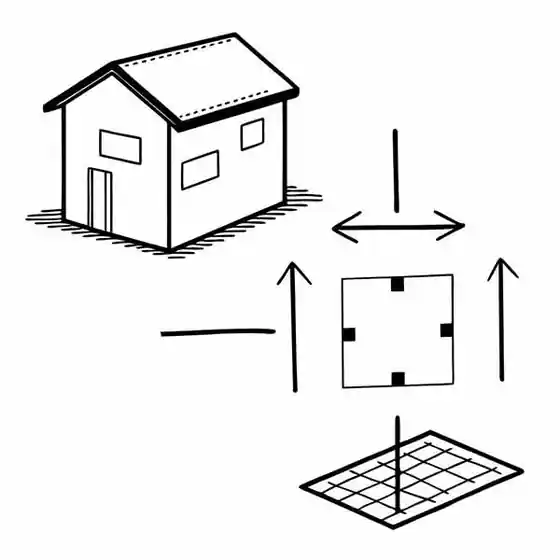
Floor area ratio (F.A.R)
This includes the total floor area of all levels of a building, excluding areas like parking garages, basements below ground level, and stilt areas.
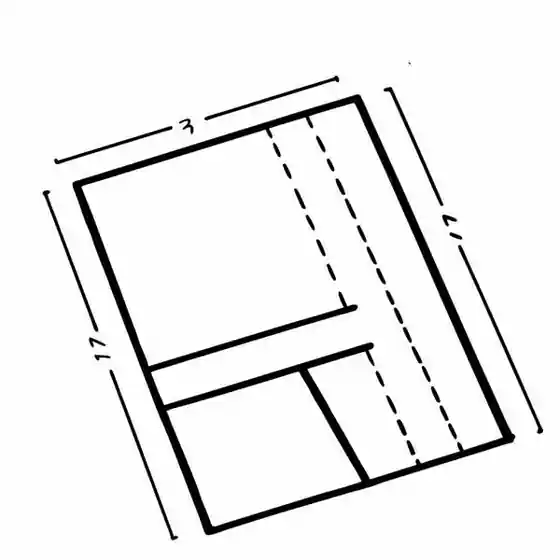
Setbacks
In building bye-laws, a setback refers to the minimum amount of open space that must be maintained around a building on all sides.
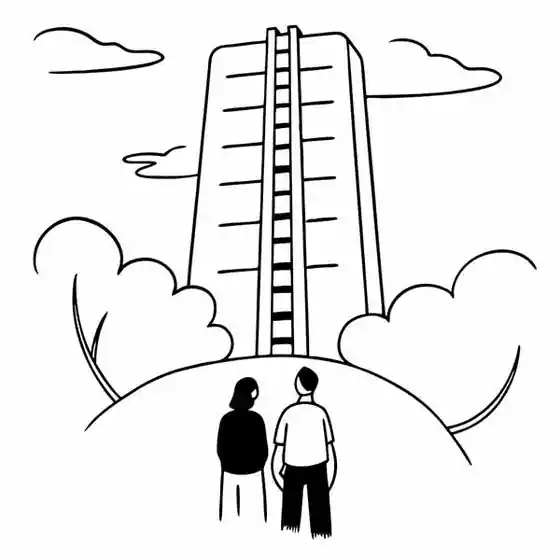
Building height
The building height is controlled as per laws and zoning plans ascertained by the authority.
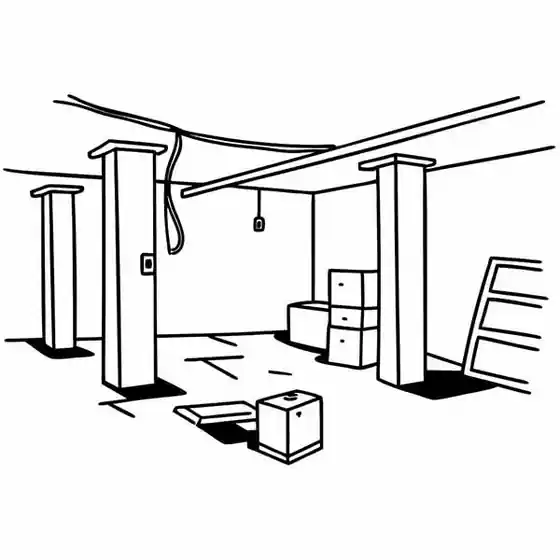
Basement
The basement extent, height and ventilation is ascertained by the law. It varies if the adjacent plot is built with or without basement.
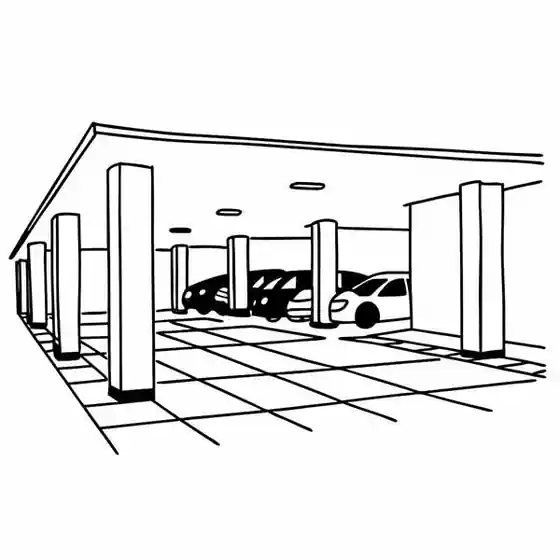
Stilt parking
In most of urban areas, under plot size of 500 square yards, stilt parking has become mandatory to be followed.
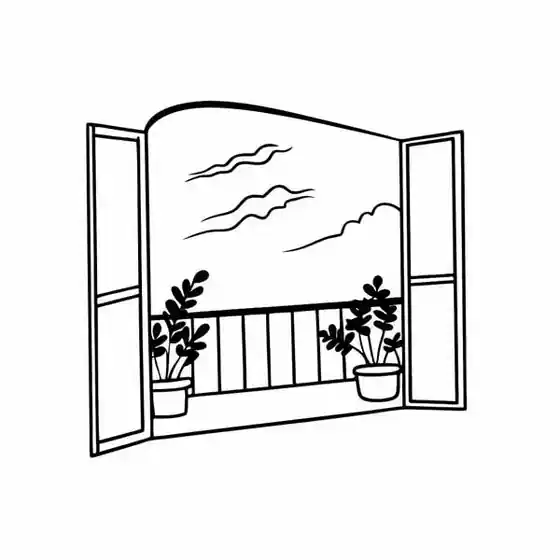
Balcony
Front and rear balcony width and extent are also governed by local authorities bye laws.
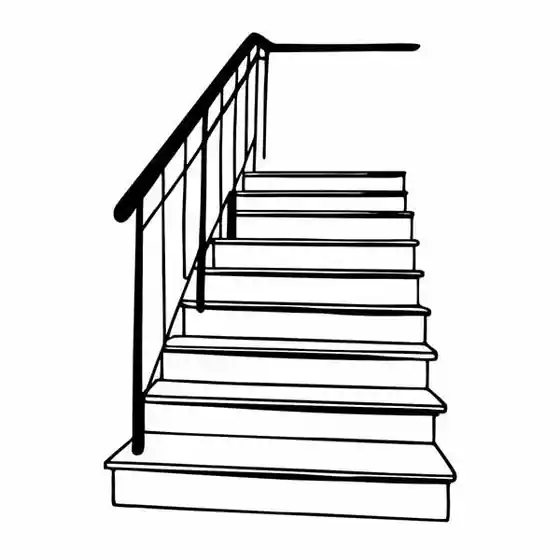
Stairs
The minimum width of staircase and height of the riser varies from residential to public and institutional buildings.
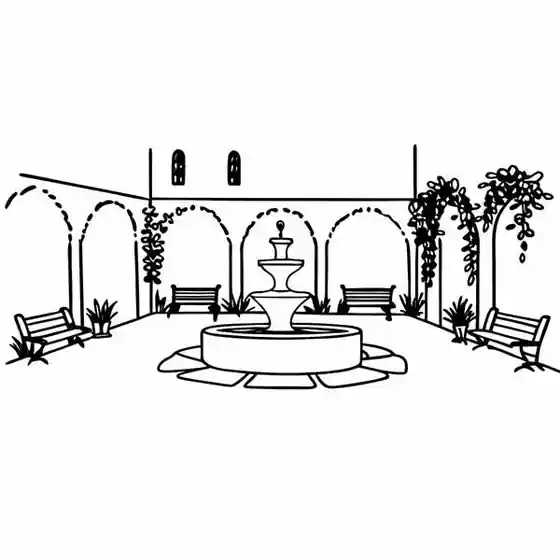
Courtyard
The minimum courtyard and cut out size is also governed for it to be counted free from Floor area ratio calculations.
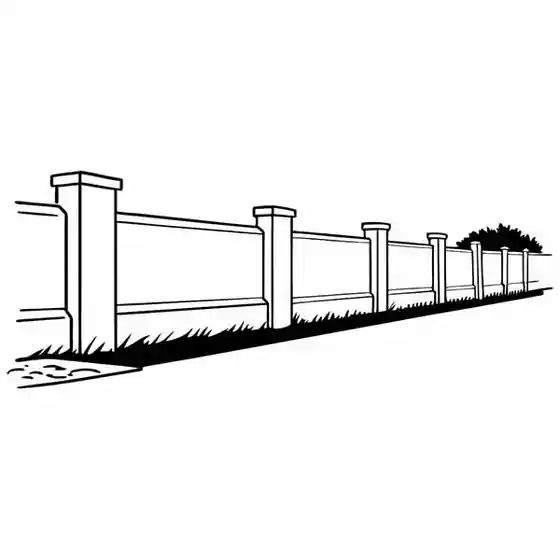
Boundary wall
The height of the boundary wall and gate is also governed by the local authority. It is advised to check with the architect before erecting the wall.
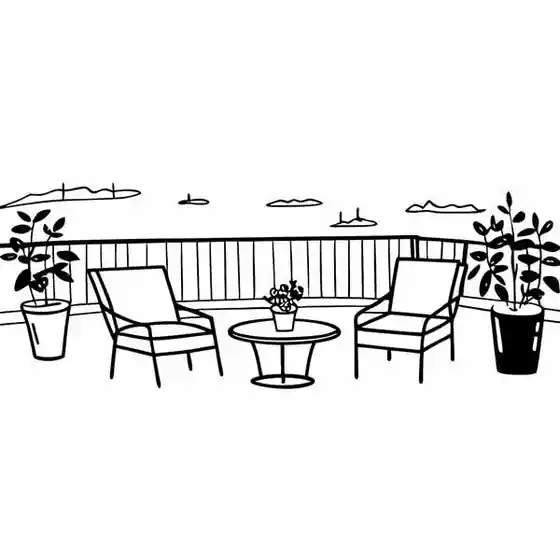
Terrace
Some services areas and one washroom are allowed to build on terrace. Please check with the architect before submitting the plans for approval.
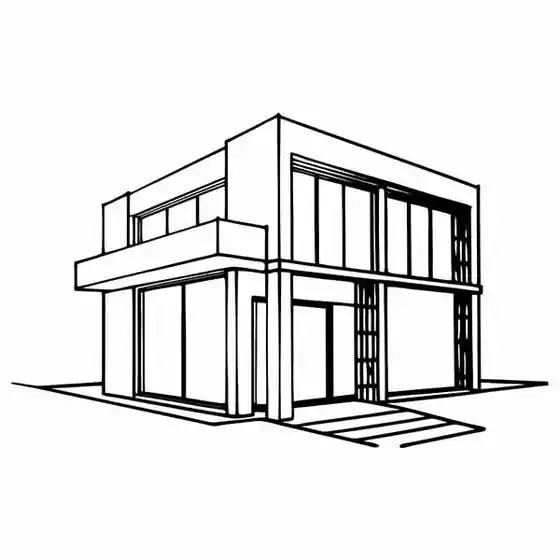
Elevation control
Elevation design is also controlled by the authority. Usually, there is a fee associated with Elevation design feature. It is advisable to get it vetted before starting the Elevation design. Projections are allowed under permissible limits.