VB Farmhouse
- Year
- 2018
- Location
- Chattarpur New Delhi
- Project architect
- Rahul Spall & Harish Kumar
- Visualization
- Rahul Spall
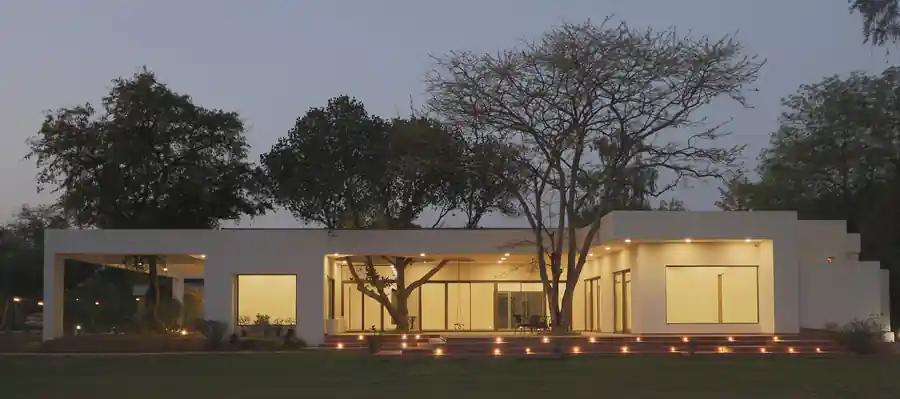
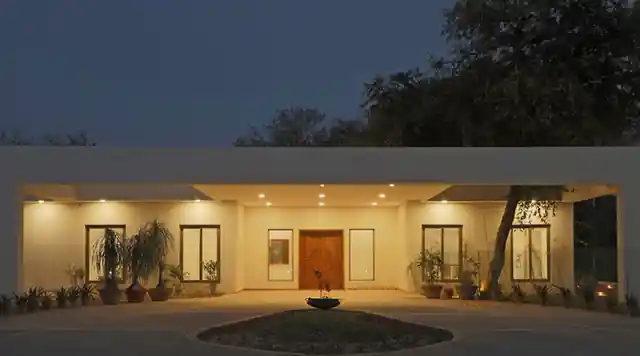
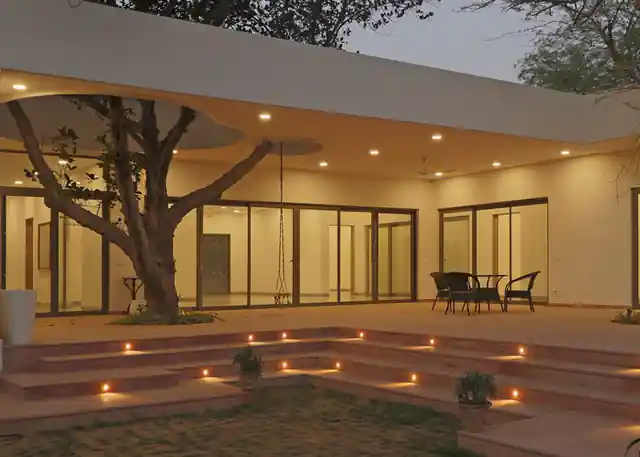
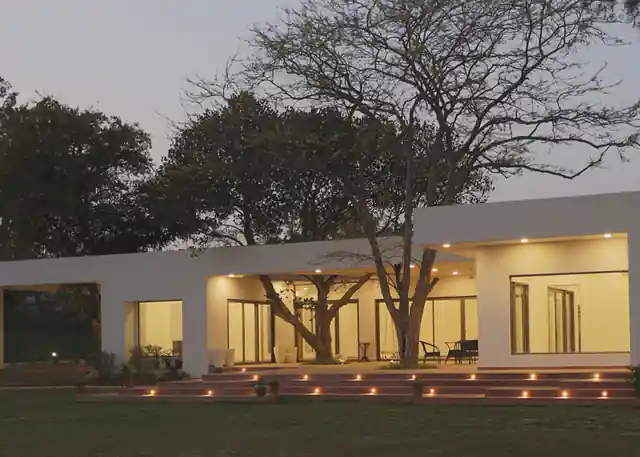
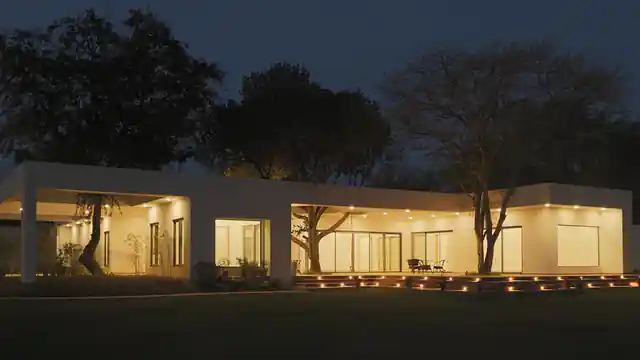
Residence of a 2-acre farm planned around existing trees on site. The living space open into a large verandah with cutouts to let out the canopy of trees. The house has 4 bedrooms, entrance foyer study, kitchen, dining and utility space. Designed in minimalistic style with all white walls, the idea is to highlight the existing site landscape.