IPS Hostel
- Year
- 2017
- Location
- Dehradun, Uttarakhand
- Project architect
- Rahul Spall, Rakesh Ranjan & Rahul Puri
- Visualization
- Rahul Spall
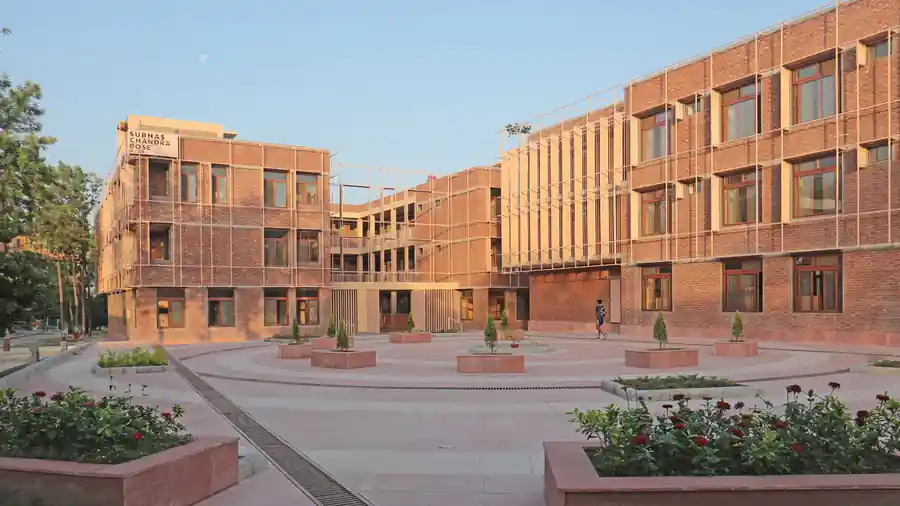
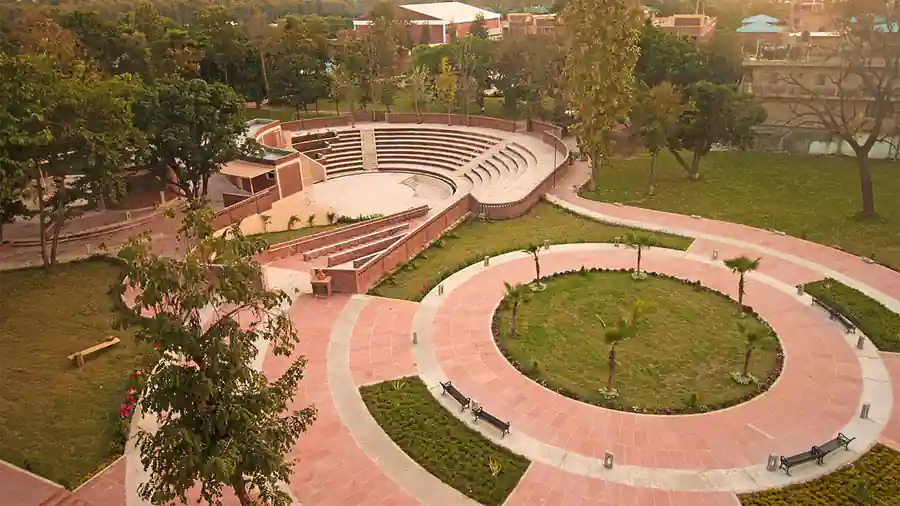
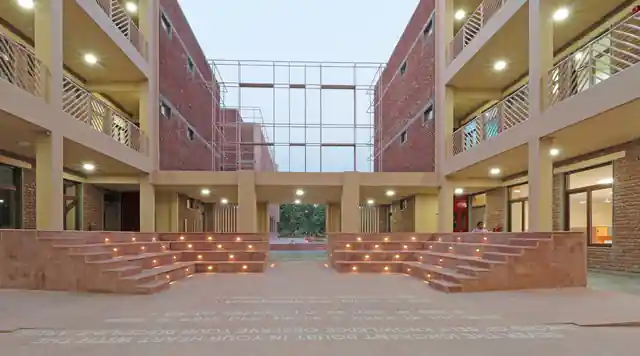
The 2 blocks are planned in staggering pattern so that all surfaces can be seen together in perspective. The space in front and adjacent to the block has been designed as landscape plaza. The expose brick facade has been designed with a second-skin lattice with thin metal pipes and shading devices, which form interesting shadows patterns on the buildings through the day. The interior spaces have central courtyard with stepped seating and a stage for students to interact, rehearse and engage in activities. Ground floor houses office, reading room, games room and common room. Students, wardens and head master live on first and second floor. Clothes drying balconies along with toilets have been planned along with toilets on both sides of the building and are screened with vertical louvers. The interior design style is graphically bold and inspiring.
More drawings and views of this project are available from the studio on request.