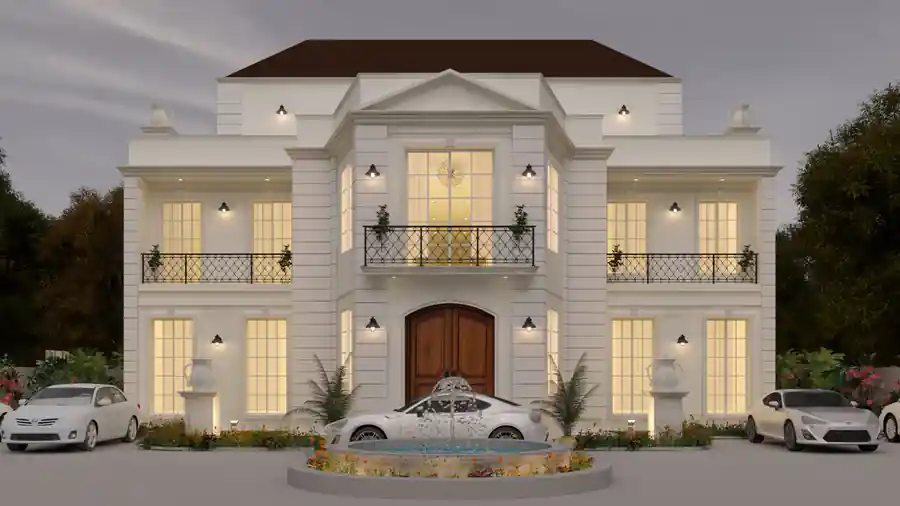
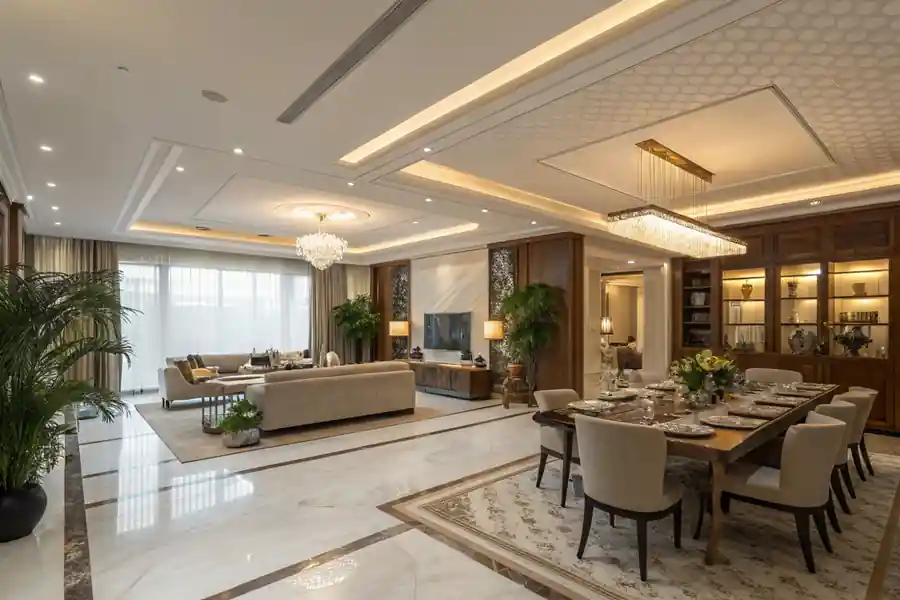
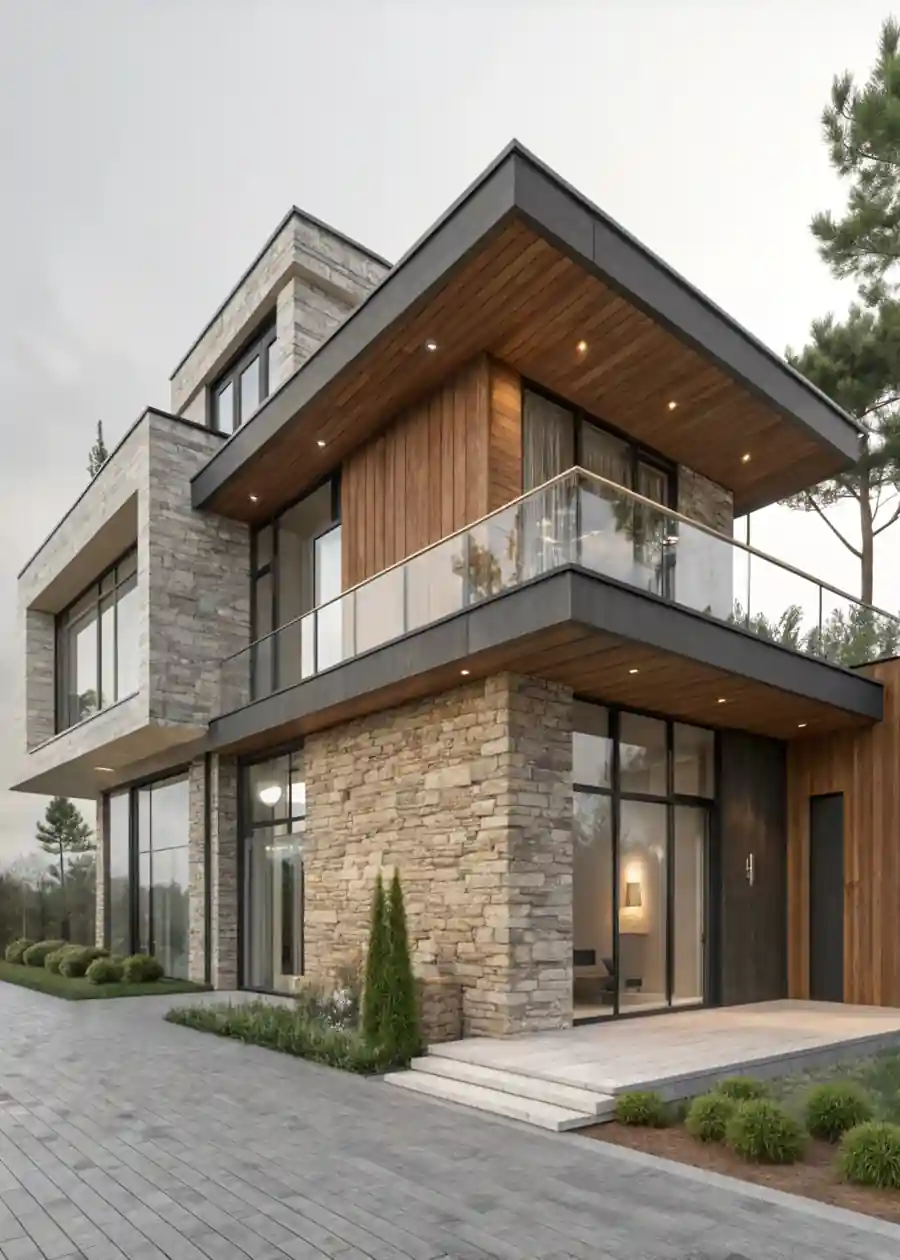
MY Villa
- Year
- 2019
- Location
- Gurugram, Haryana
- Project architect
- Rahul Spall, Rakesh Ranjan & Noor Khetarpal
- Visualization
- 3-d Visualization By Vijay Lamba
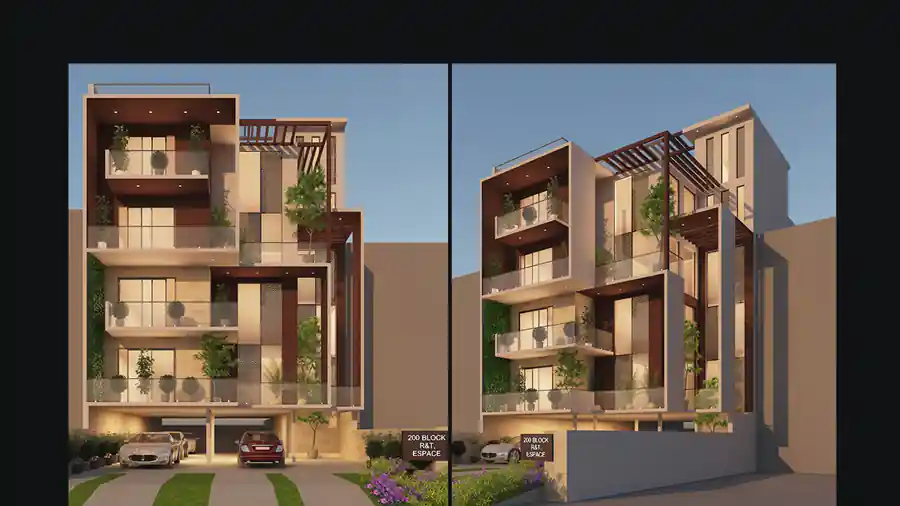
2 set of 4-bedroom duplex units designed on 350 sq yd plot. Each unit has a double height living space with expose concrete filler slab. The varying balcony profiles are designed to break the elevation lines. The vertical fins in balcony connect different floors to form double and triple height verandah spaces in elevation.
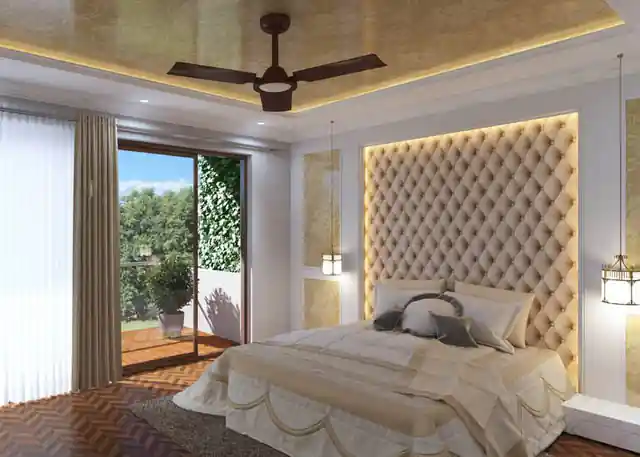
More drawings and views of this project are available from the studio on request.