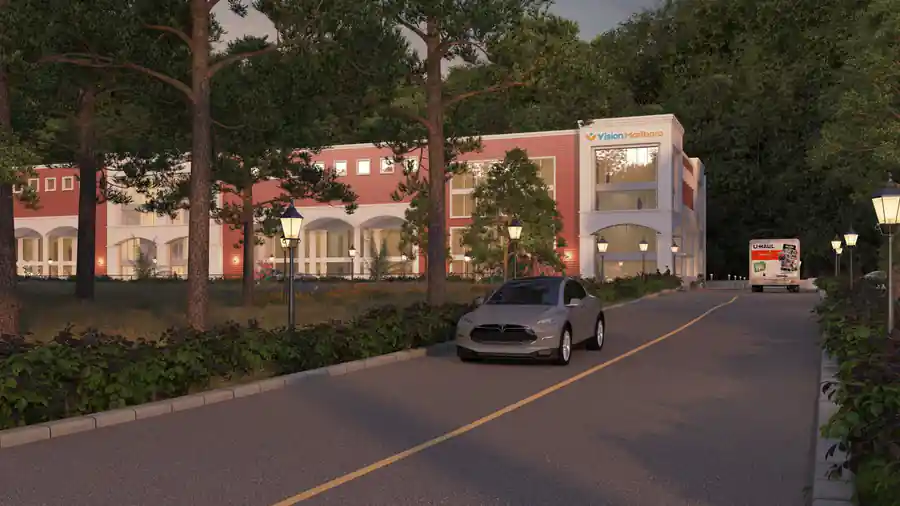
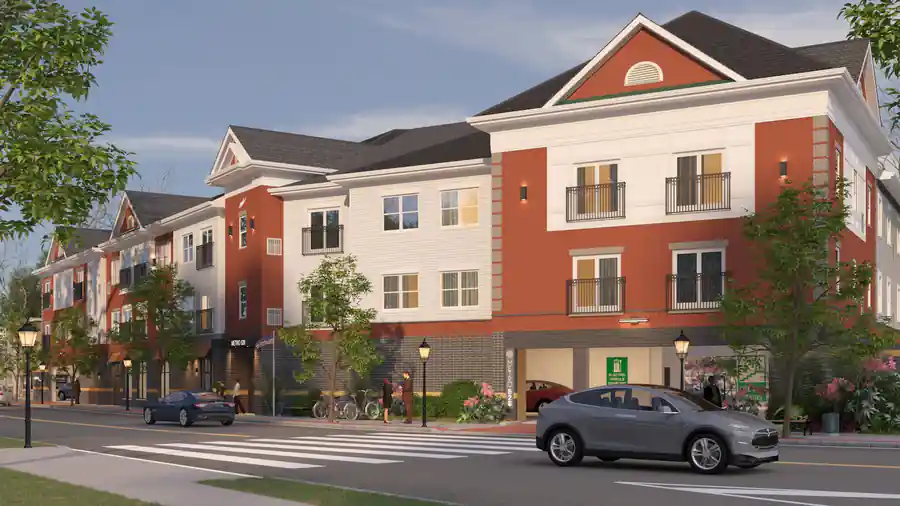
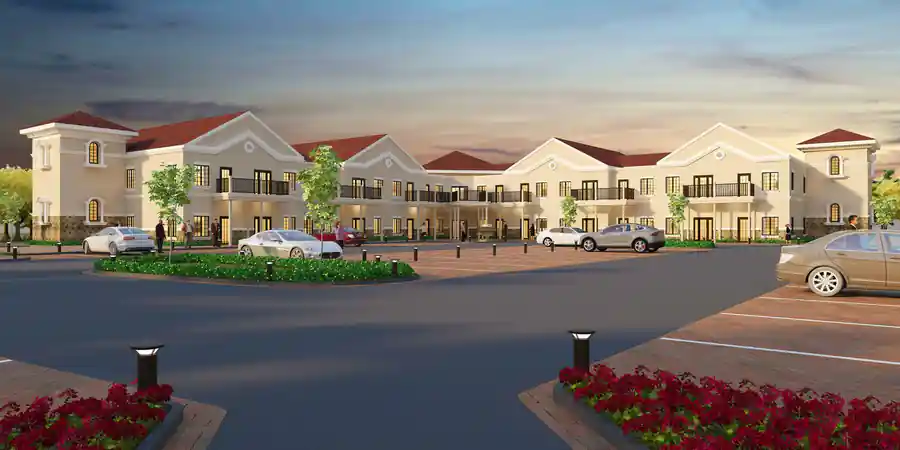
Vision
- Year
- 2016
- Location
- Matawan, New Jersey
- Project architect
- Rahul Spall
- Visualization
- Vijay Lamba
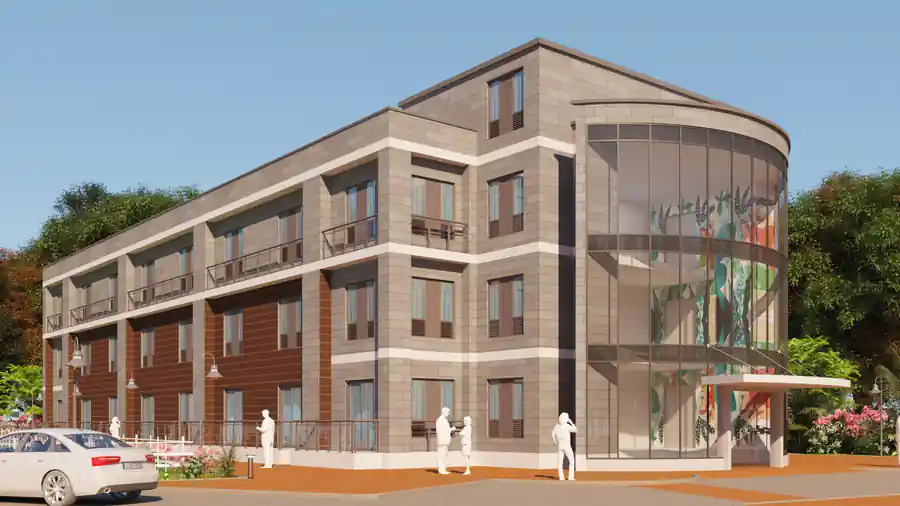
The building design features a contemporary architectural style with a sleek, angular form that combines functionality and aesthetic appeal. The exterior utilizes a combination of neutral-toned stone or concrete panels and rich wooden accents, adding warmth and texture to the facade. The front showcases a prominent curved glass wall ascending through multiple floors, creating an inviting, open look and allowing abundant natural light into the interior spaces.