10 RM Gym
- Year
- 2024
- Location
- Lajpat Nagar Delhi
- Project architect
- Rahul Spall
- Visualization
- Rahul Spall
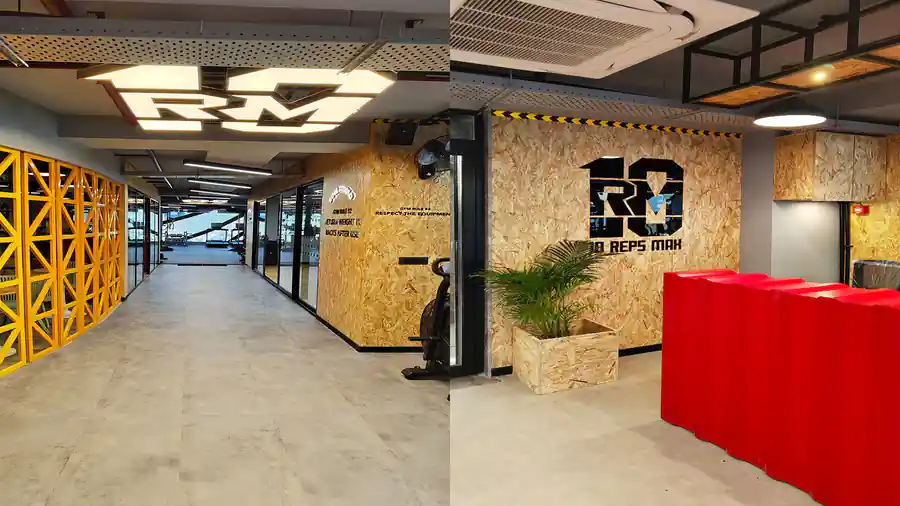
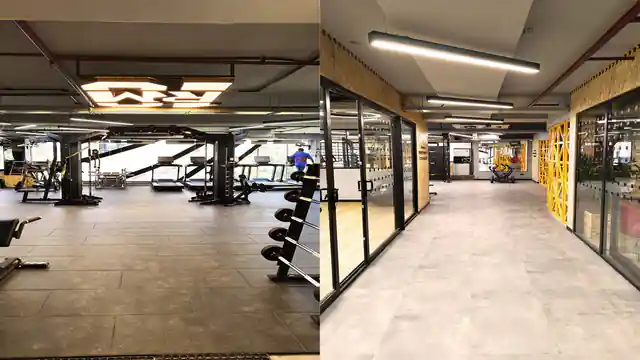
The interior design of this gym showcases a modern and industrial aesthetic, blending functionality with contemporary style. The ceiling design incorporates geometric, linear lighting fixtures, providing ample illumination and enhancing the modern vibe. Architectural elements like the glass walls on the left allow natural light to flood the space, creating a welcoming atmosphere, while also providing views of the exterior, possibly a waterfront, given the glimpse of water and boats outside. The color palette is predominantly neutral, with accents such as the vivid red foam blocks and yellow lattice partition adding vibrant contrast and visual interest.
More drawings and views of this project are available from the studio on request.