Bangalore International Centre
- Year
- 2012
- Location
- Bengaluru, Karnataka
- Project architect
- Rahul Spall & NDNY Architects (USA)
- Visualization
- Rendering By Monika Chauhan
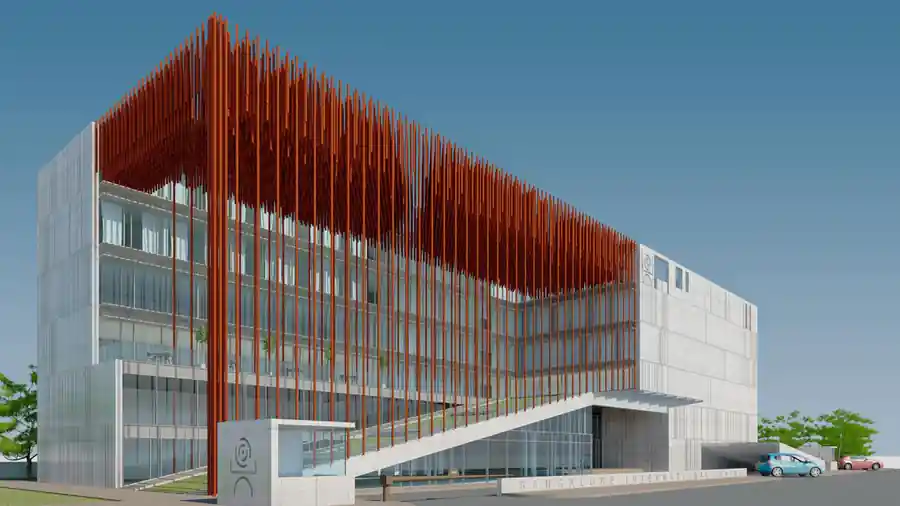
The Banglore international Centre design competition was held in 2012. We collaborated with NDNY, New York to develop the design scheme. The idea developed into an l-shaped building plan with pedestrian ramp leading to the auditorium block while the lower entrance let visitors into the library section. The ramp was shaded with a cantilevered design element using suspended pipes. It formed an interesting shadow pattern and reflection on glass panels of the building.
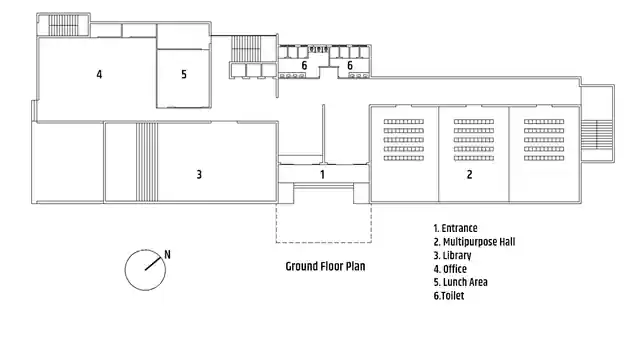
More drawings and views of this project are available from the studio on request.