Indian Public School
- Year
- 2014
- Location
- Dehradun, Uttarakhand
- Project architect
- Rahul Spall, Tapasya Samal & Rakesh Ranjan
- Visualization
- Rahul Spall
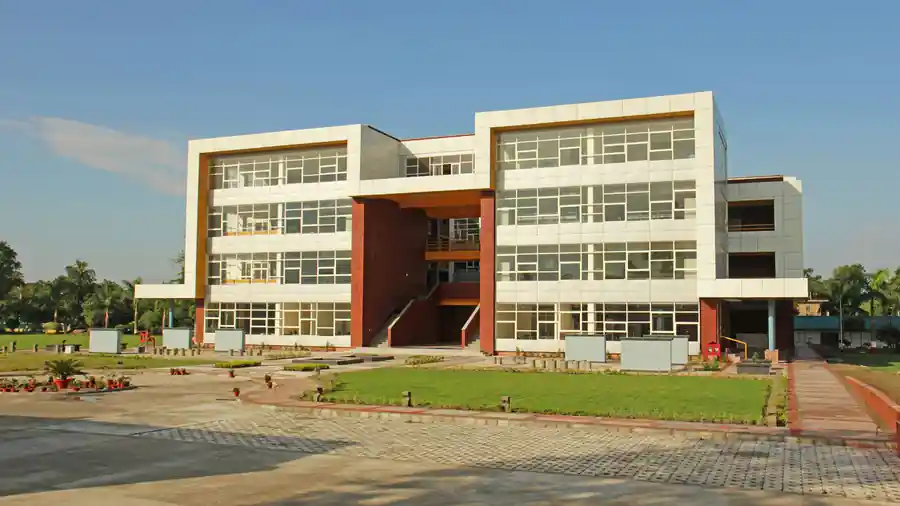
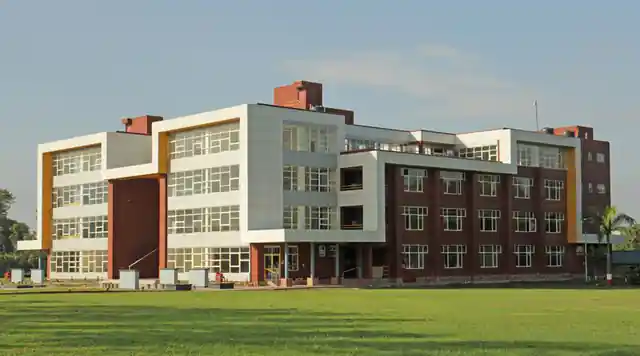
Located in the Doon valley, IPS main academic block engages with its rich environment, rooms with views to the panoramic mountain landscape. Designed as a ‘fun, interactive learning environment’, the building provides ample opportunities for interaction from the amphitheater in the central courtyard to the open-air classroom in the forecourt. The design of corridors, choice of colours, scale of openings in the classrooms combine as an open, vibrant and stimulating space. Careful attention has been paid to minutest details to ensure comfortable and dynamic user experience. Motivational quotes, graphics on library staircase, patterns from nature on pathways and feature walls in laboratories kindle the students’ imagination. The building in entered through a double height hollow in the facade leading into the amphitheater, connected to all levels through inward looking corridors; there are some terraces interspersed with classrooms. Each classroom signage is visible from the theater on the corridor ceiling, and the tapered walls make the classroom entrances inviting.
More drawings and views of this project are available from the studio on request.