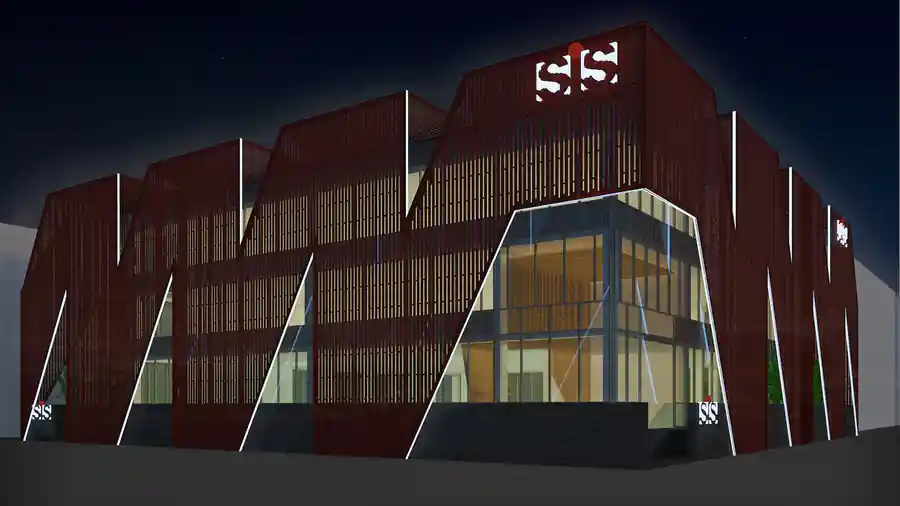
Nippon Steel & Sumitomo Metal
- Year
- 2018
- Location
- New Delhi
- Project architect
- Rahul Spall & Noor Khetarpal
- Visualization
- 3-d Visualization By Vijay Lamba
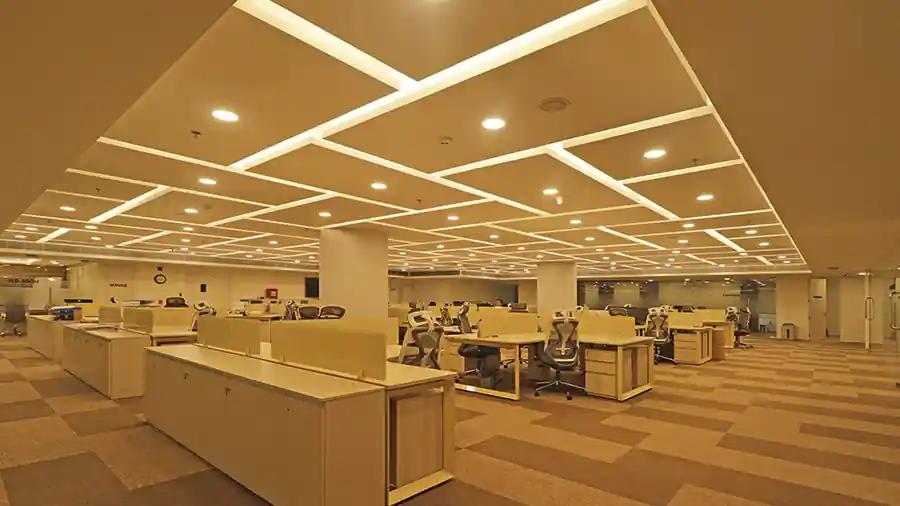
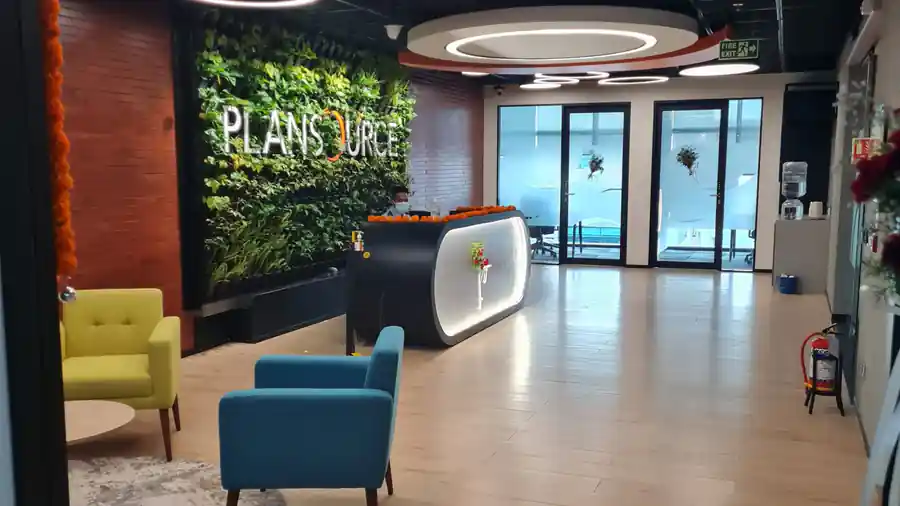
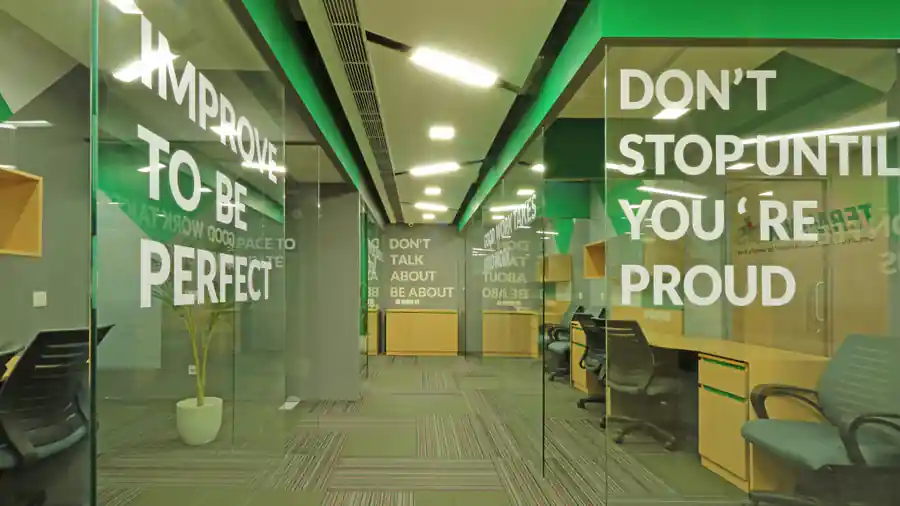
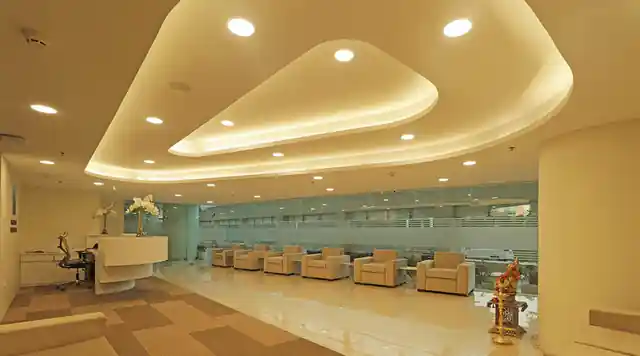
Designed in line with the simplistic ethos of the company, Nippon steel and Sumitomo Metal’s office space is inherently uncluttered, using simple elegant layout following the contour of the Building’s envelop, finished in neutral colours of white, beige and warmer shades of beige. The office layout is deliberately left open for enabling a more collaborative working environment with open meeting partitioned booths. The seating features island workstations, with tiled carpeting in a regular pattern illuminated through acoustic floating false ceiling and intermittent lighting highlights arranged in a herringbone pattern. The reception desk made as floating curvilinear volumes is matched with curved false ceiling panels that form an island in the non-rectilinear space available for the function unlike the internal office. The furniture follows the minimalistic style is in matching neutral colours, softer ergonomic chairs and white or beige storage units and glass top tables that together complete the infrastructure requirements.
More drawings and views of this project are available from the studio on request.