Plansource
- Year
- 2022
- Location
- Bangalore, Karnataka
- Project architect
- Design Team
- Visualization
- 3-d Visualization
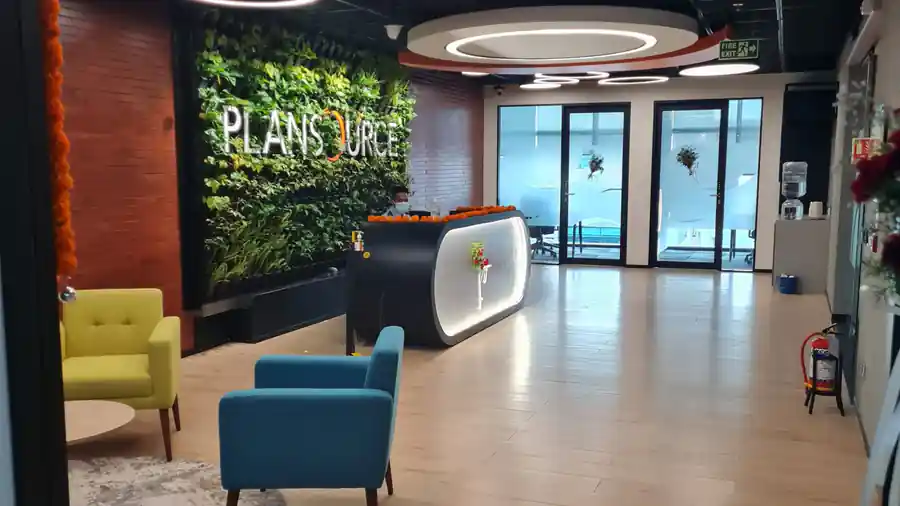
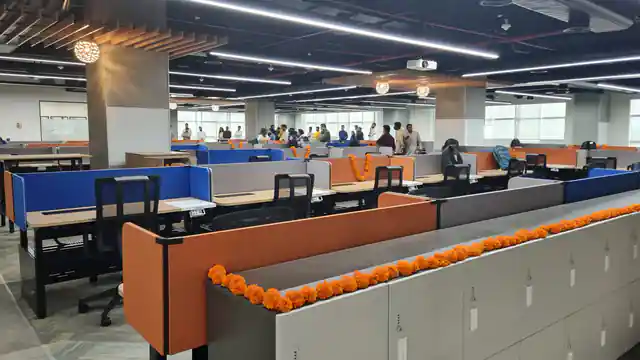
The interior of this space exemplifies a modern and welcoming design, with a focus on minimalism and natural elements. The flooring features light-colored wood planks, contributing to a warm and inviting atmosphere while also providing a sleek, contemporary aesthetic. The use of glass double doors at the rear, complemented by minimalistic hanging flower arrangements, enhances the openness and transparency of the space. There are practical elements such as a water cooler and fire safety equipment, integrated seamlessly into the overall environment.
More drawings and views of this project are available from the studio on request.