SIS Corporate Annexe Bengaluru
- Year
- 2018
- Location
- Bangalore, Karnataka
- Project architect
- Rahul Spall & Noor Khetarpal
- Visualization
- 3-d Visualization By Vijay Lamba
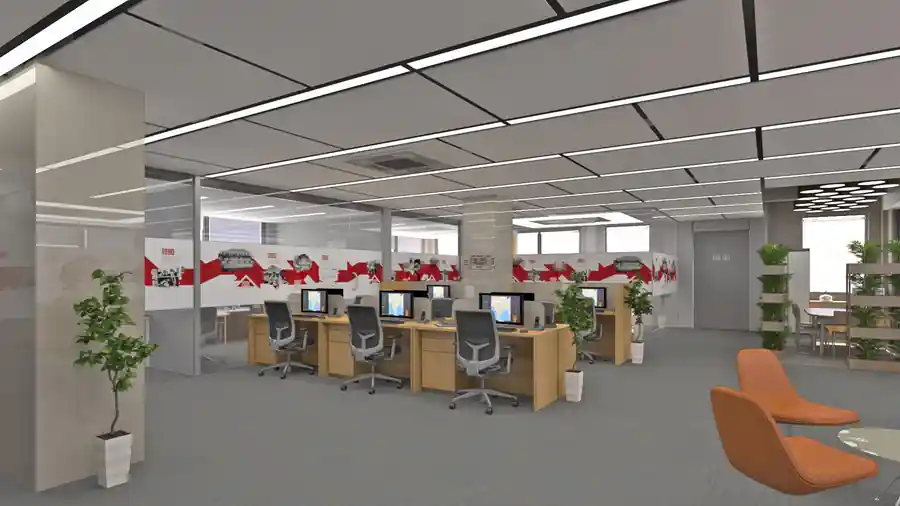
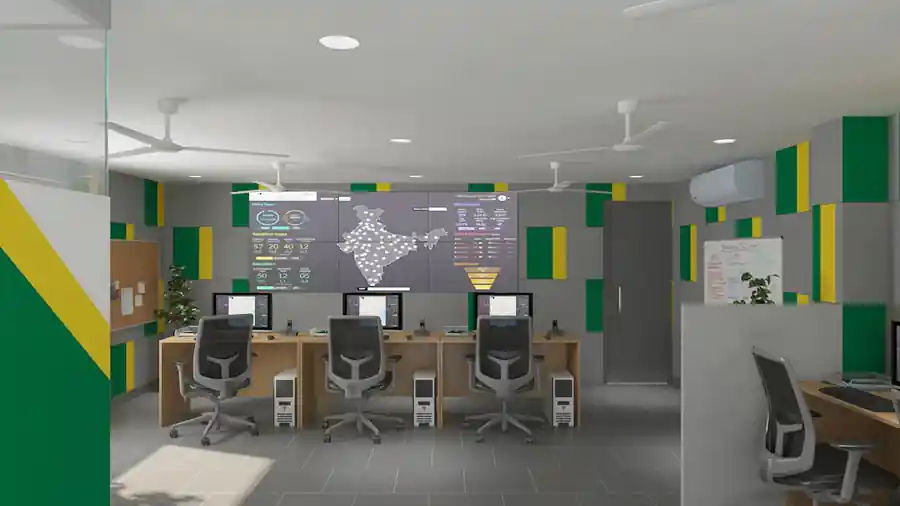
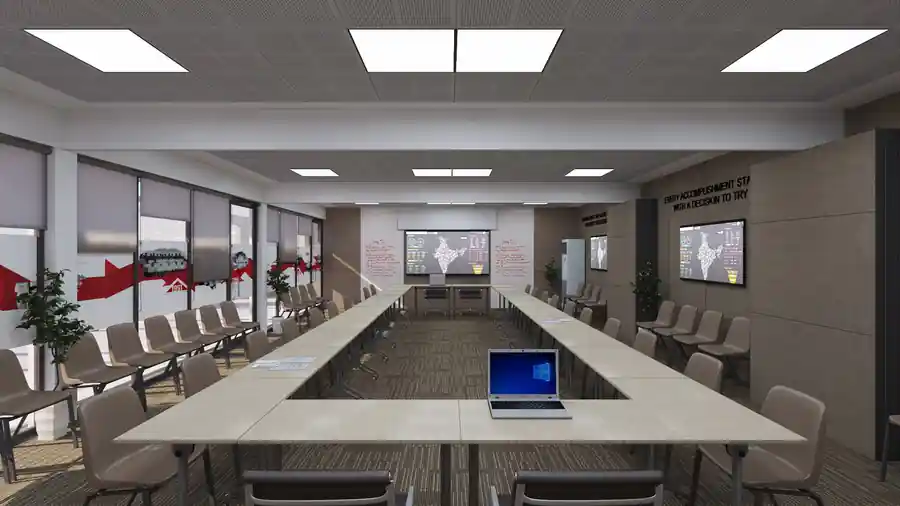
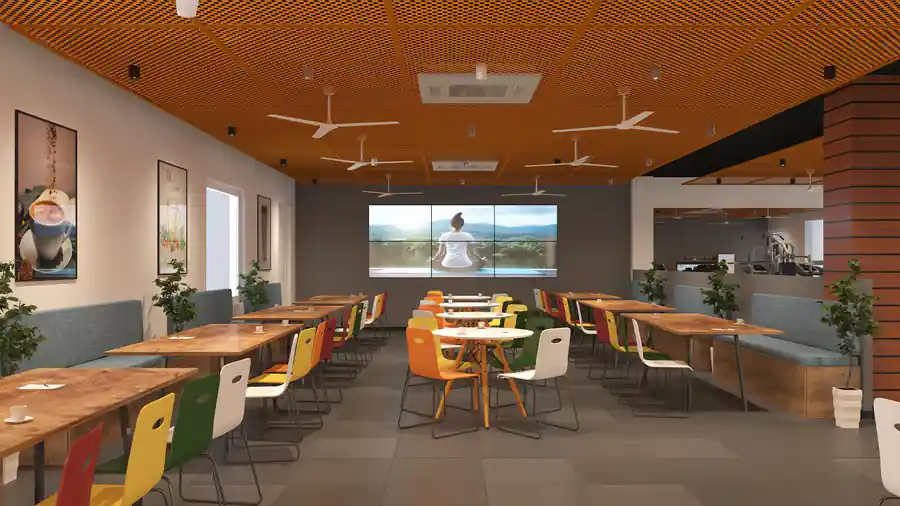
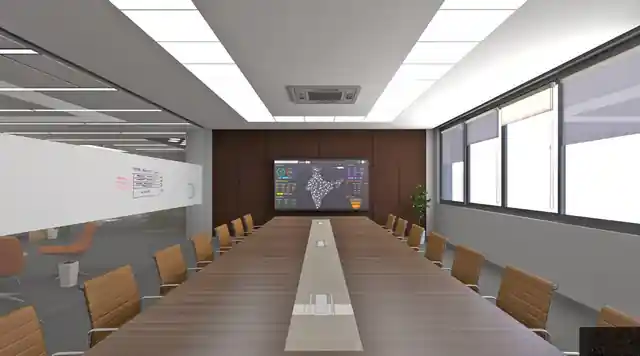
The 350 square meter office for SIS corporate Annexe at Bangalore is optimized for use through planning. The central spine from entrance acts as the access corridor, linking the open plan office and the cubicles for officers as well as the conference space. The general background colour is a neutral grey for most of the wall, flooring which is carpeted and ceiling. The glass partitions allow for day light penetration from exterior glazing. Some of the feature walls are made with coloured acoustic panels with patterns reflecting the Brand’s logo and identity. Ergonomically designed furniture forms island workstations screened with plaster walls in areas providing a refreshing dab of green in the interiors. Use of shades of warmer brown is seen in some of the soft furnishings, wooden patterned partitions and tables.
More drawings and views of this project are available from the studio on request.