Synergy Cafe
- Year
- 2024
- Location
- Faridabad, Haryana
- Project architect
- Design Team
- Visualization
- 3-d Visualization
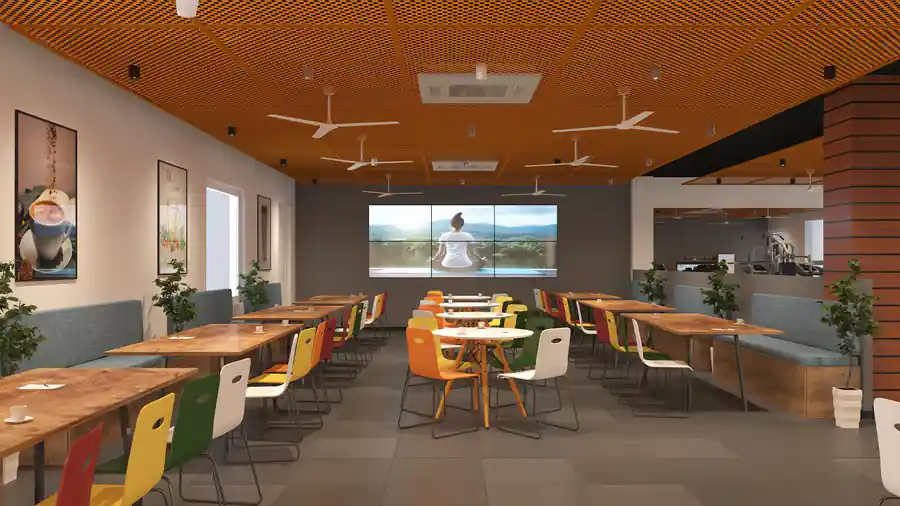
The interior design of this Cafe exemplifies a modern and welcoming atmosphere, combining contemporary aesthetics with functional elements. The use of natural materials such as wood is prominent, seen in the wooden tabletop surfaces that add warmth and texture to the space. The ceiling features a perforated wood design, creating visual interest and contributing to acoustic comfort, while also offering a sense of cohesiveness in the overall aesthetic.