Synergy Office Greenfield
- Year
- 2025
- Location
- Faridabad, Haryana
- Project architect
- Design Team
- Visualization
- 3-d Visualization
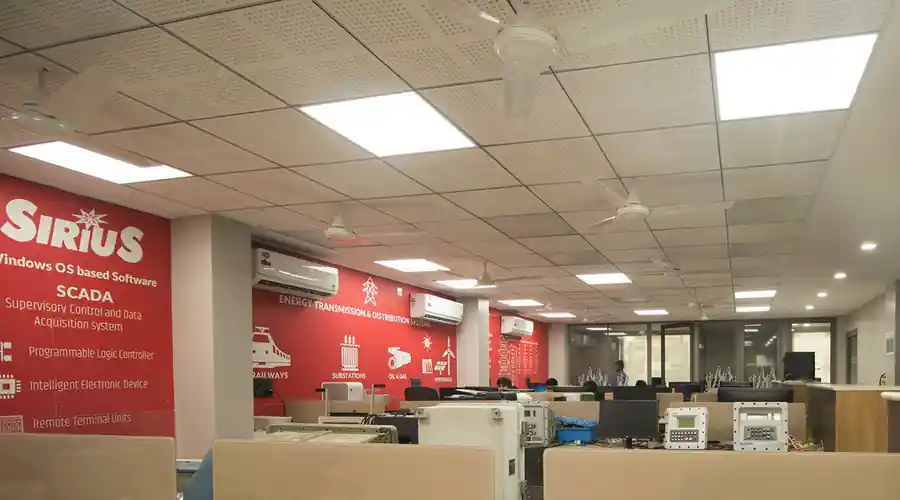
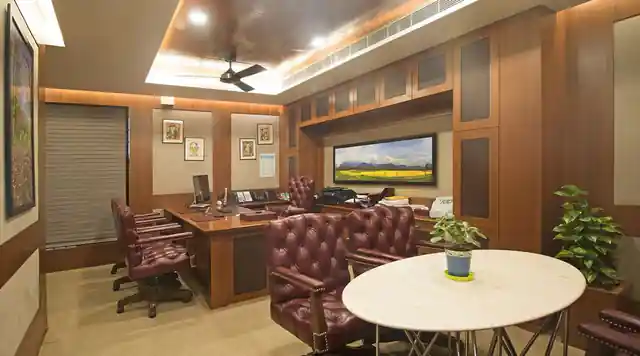
Synergy Office Greenfield's interior work and architecture of this office are characterized by a modern, functional design tailored for a technical or industrial environment. The space features an open-plan layout that promotes collaboration, with workstations arranged in a clear, organized manner. The ceiling employs suspended acoustic tiles, providing sound absorption and a clean, uniform appearance, complemented by integrated LED lighting that ensures bright, even illumination. The use of bold red accent walls adorned with technical graphics adds vibrancy and emphasizes the industry focus. Glass partitions in the background delineate meeting or breakout areas, maintaining transparency and openness.
More drawings and views of this project are available from the studio on request.