Synergy Experience
- Year
- 2024
- Location
- Faridabad, Haryana
- Project architect
- Design Team
- Visualization
- 3-d Visualization
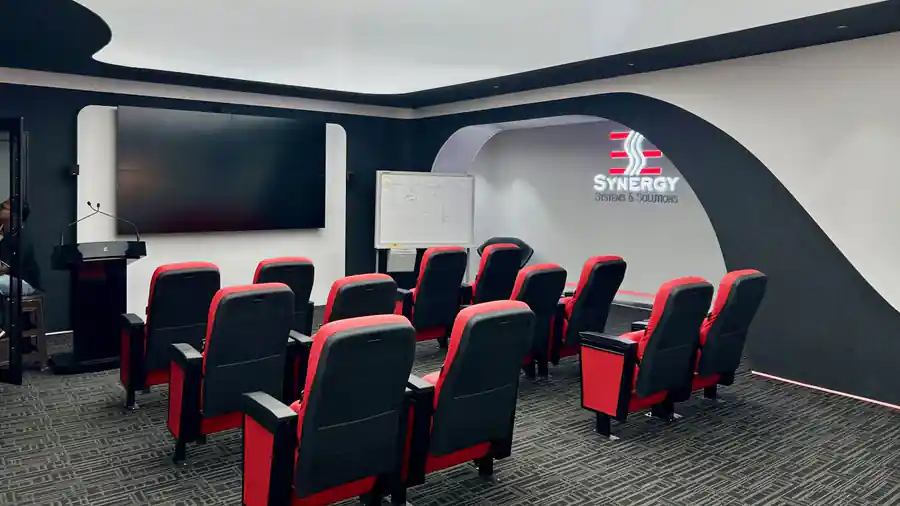
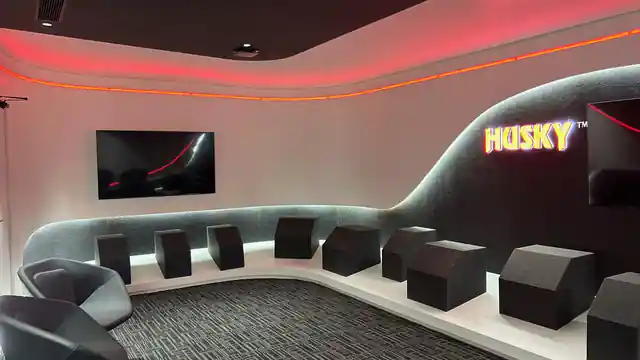
The interior design of this meeting room exudes a sleek, professional, and modern aesthetic, suitable for corporate presentations, training sessions, or strategic discussions. The room features a minimalist color palette dominated by dark shades of black and grey, complemented by striking red accents in the chairs. The seating is arranged in a traditional conference style, facing a large digital screen, emphasizing functionality and focus for collaborative works or visual presentations. The carpeting with a subtle, geometric pattern grounds the room with texture without overwhelming the clean lines of the overall design.
More drawings and views of this project are available from the studio on request.