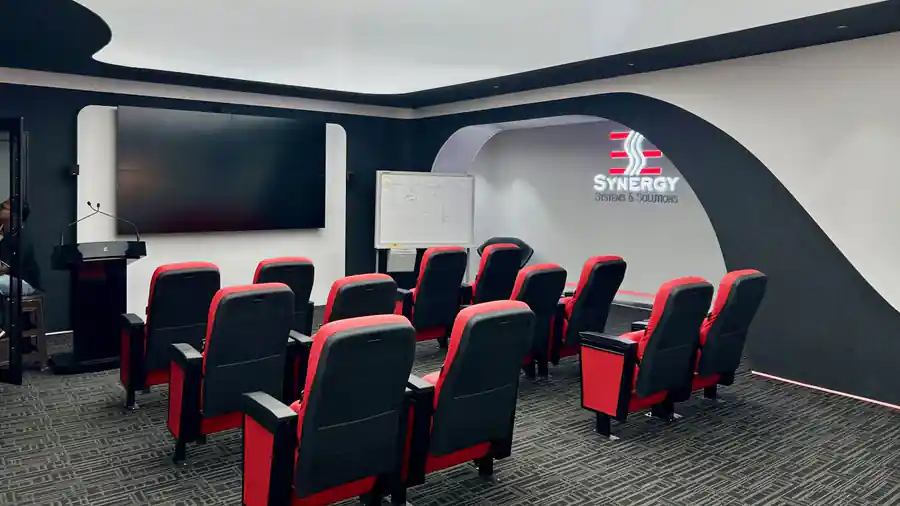
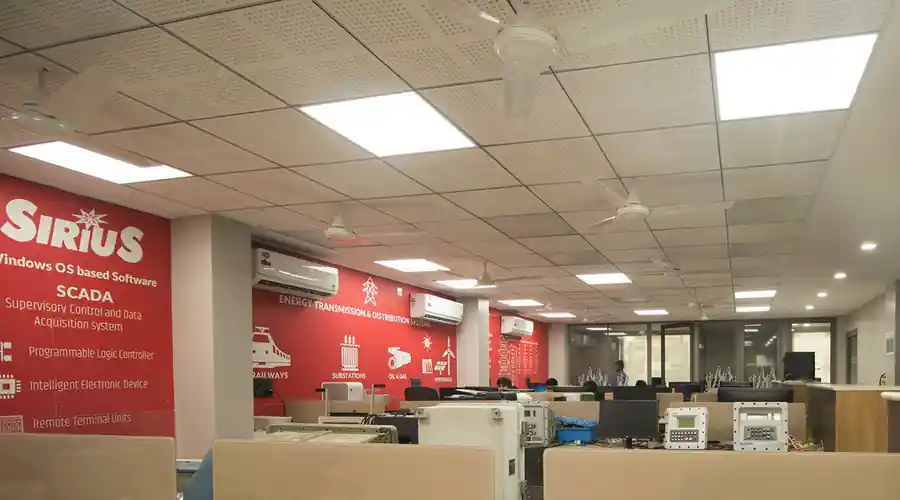
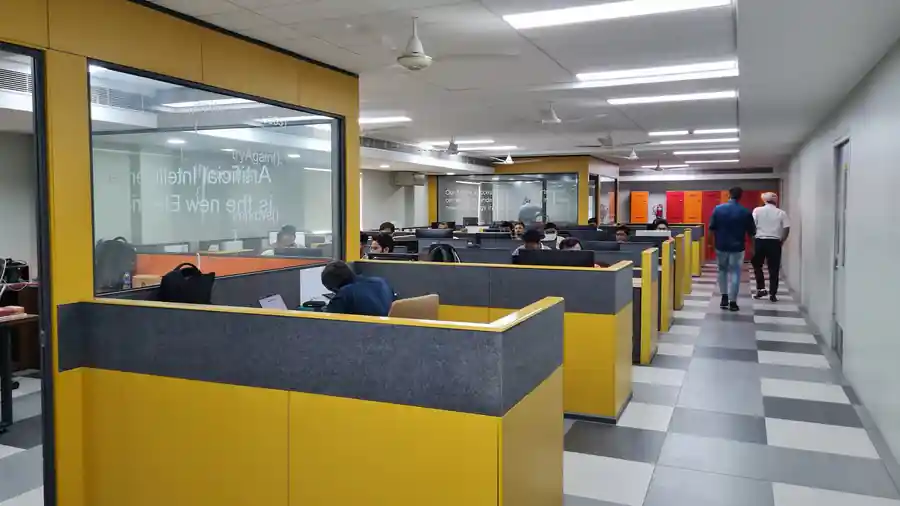
SIS Training Room
- Year
- 2019
- Location
- New Delhi
- Project architect
- Design Team
- Visualization
- 3-d Visualization By Vijay Lamba
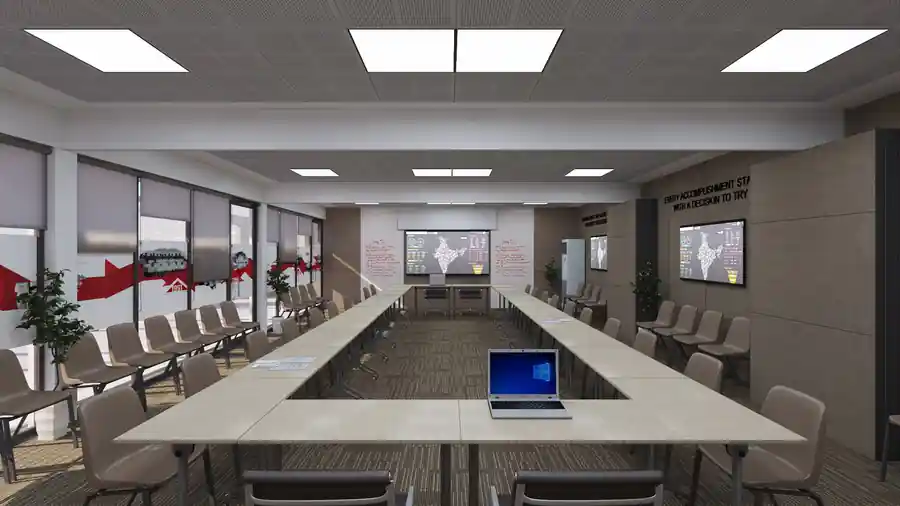
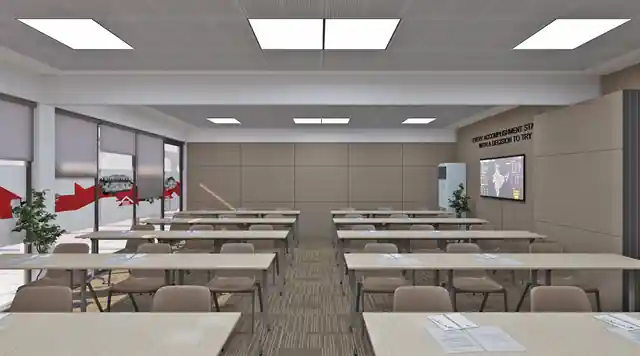
The SIS Training Room is a modern, well-equipped space designed to facilitate comprehensive training sessions and professional development. It features multiple large screens for interactive presentations and a central laptop setup, ensuring seamless communication and engagement. The Room's spacious layout and ergonomic seating arrangements provide an optimal environment for effective learning and collaboration. Its professional ambiance and advanced technological amenities make it ideal for training, workshops, and strategic discussions.
More drawings and views of this project are available from the studio on request.