AG Villa
- Year
- 2014
- Location
- Noida, Uttar Pradesh
- Project architect
- Rahul Spall, Biplab Deka & Abha Jangra
- Visualization
- Rendering By Rahul Spall
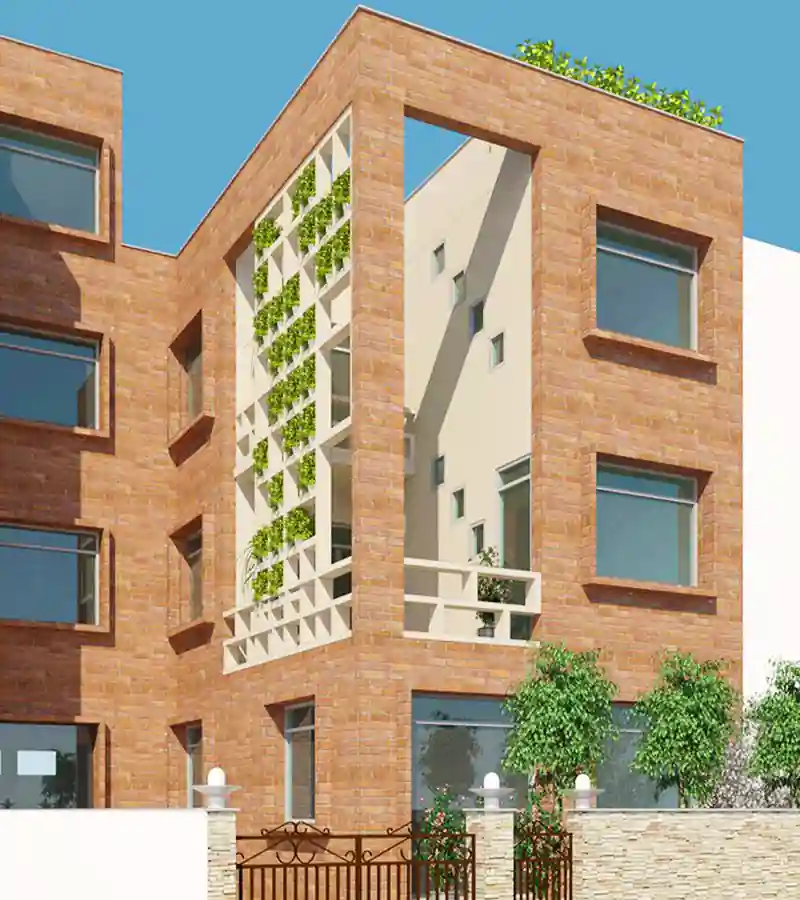
Residence designed for a family of 4 members. House is planned around a central courtyard. Public spaces are located on the ground while private area are located on first floor onwards. Facade designed in expose brick and concrete screen to stack-up plants.