NT Villa
- Year
- 2014
- Location
- Roorkee, Uttarakhand
- Project architect
- Rahul Spall, Rakesh Ranjan & Hari Singh
- Visualization
- 3-d Visualization By Rahul Spall
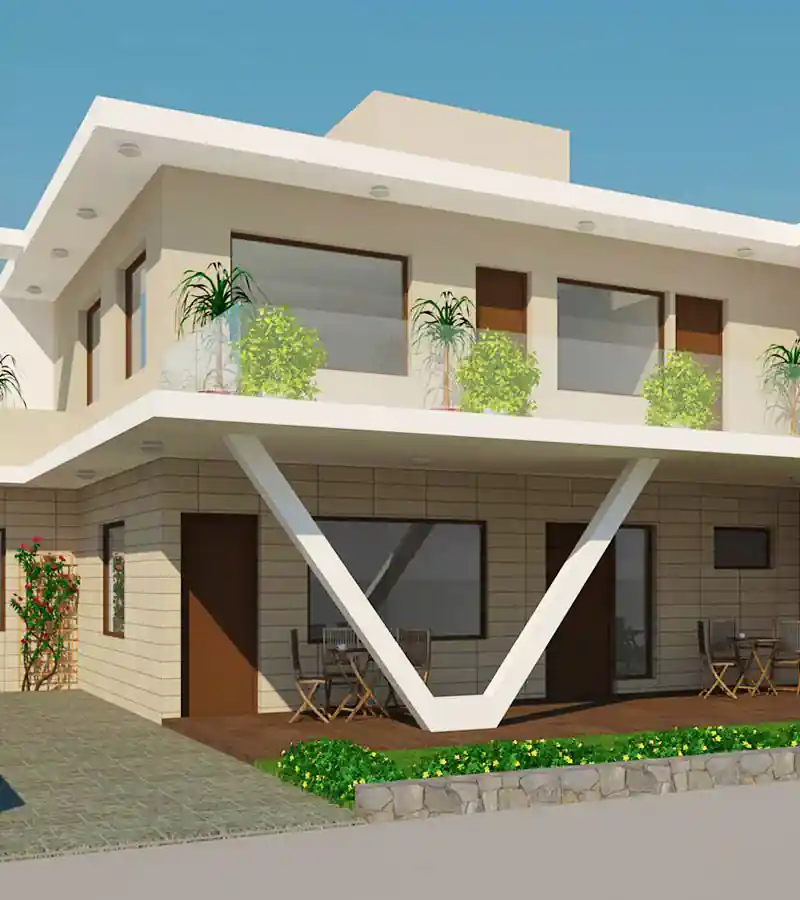
Residence designed for a family of 4-members. The residence is planned to house public areas, master and guest bedroom on the ground and two bedrooms with family lounge on the first floor. The residence features a v-shaped column in elevation supporting the terrace above.
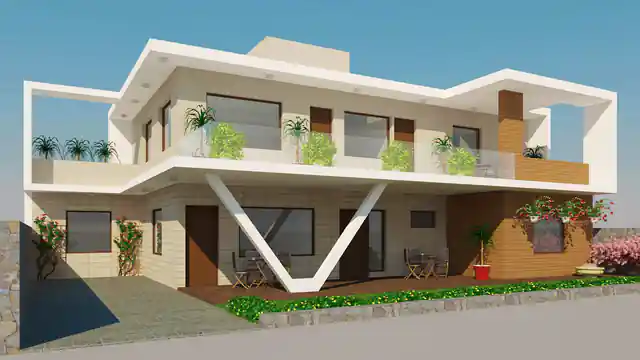
More drawings and views of this project are available from the studio on request.