Doon Girls School
- Year
- 2019
- Location
- Dehradun, Uttarakhand
- Project architect
- Rahul Spall & Rahul Puri
- Visualization
- 3-d Visualization By Rahul Spall
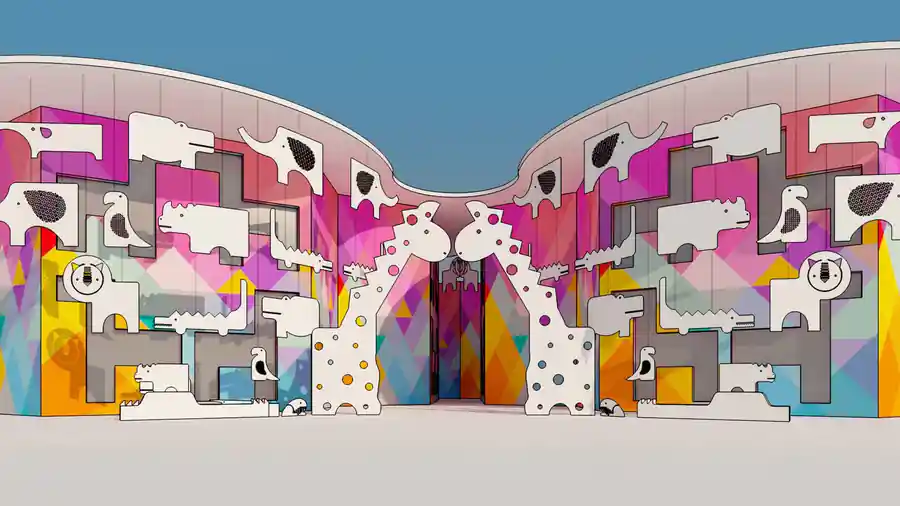
The proposed design of Doon Girl’s school Dehradun reflects the School’s mission ‘to enable all students to achieve their full potential, academically, emotionally, physically and spiritually’, being laid out as a series of interconnected learning environments rather than factory like classroom compartments. The irregular shaped learning spaces are organized radially around a court or activity Centre, with the infrastructure areas pushed to the periphery. These little pods form a continuous cloud of built and open volumes spanning across the site, skirting and incorporating existing trees. The elevation design is inspired by simple hand-held or mobile installations, gently moving and rotating with sun and wind movement thereby creating a dynamic façade with kinetic patterns of light and shadow on the walls. This is also in tune with the School’s teaching methodology involving a more challenging ‘kinaesthetic learning’ rather than traditional lecture mode.