NS Villa
- Year
- 2017
- Location
- Gurugram, Haryana
- Project architect
- Rahul Spall, Rakesh Ranjan & Hari Singh
- Visualization
- 3-d Visualization By Rahul Spall
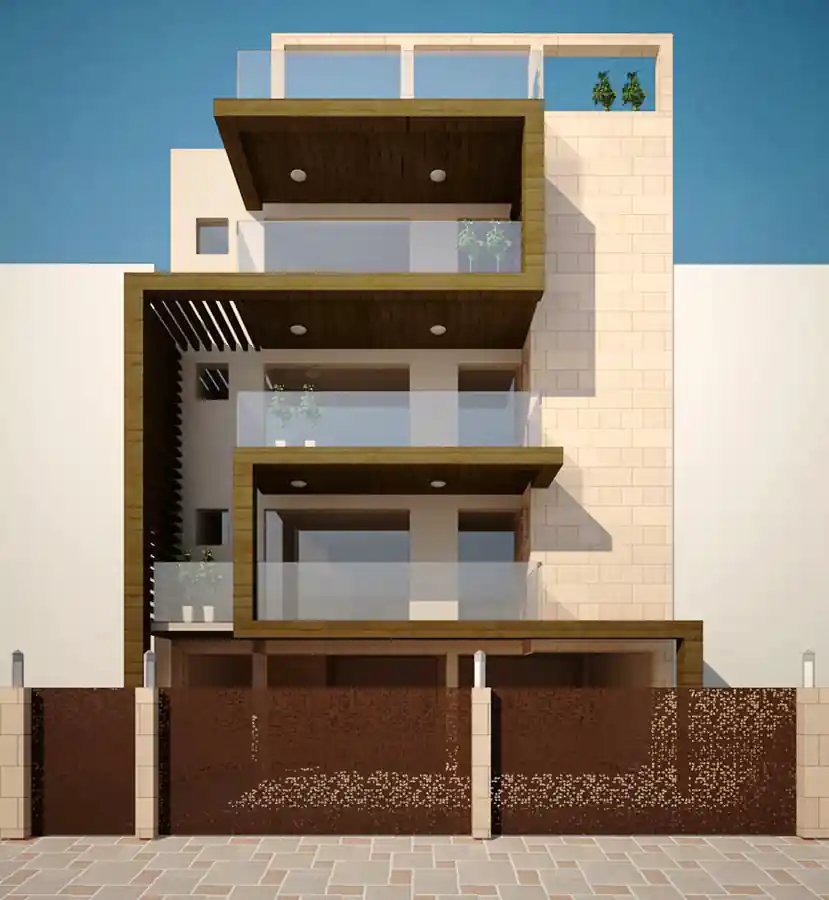
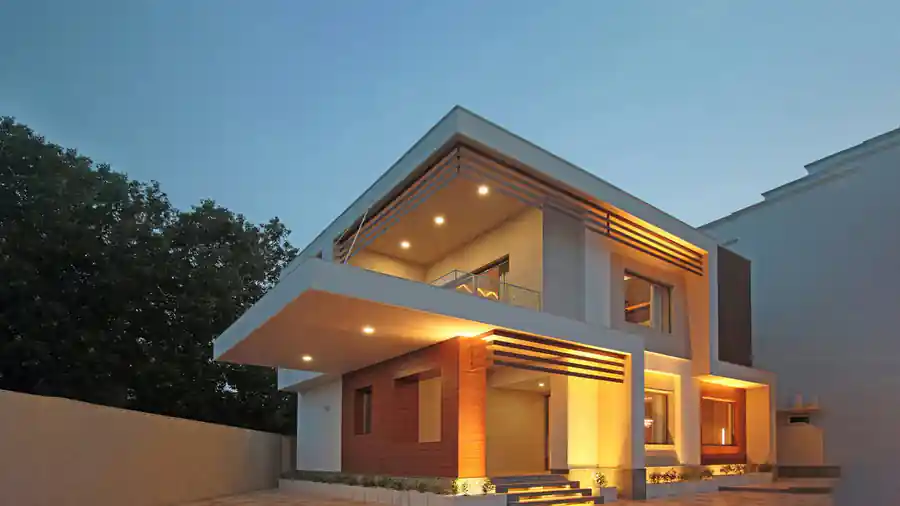
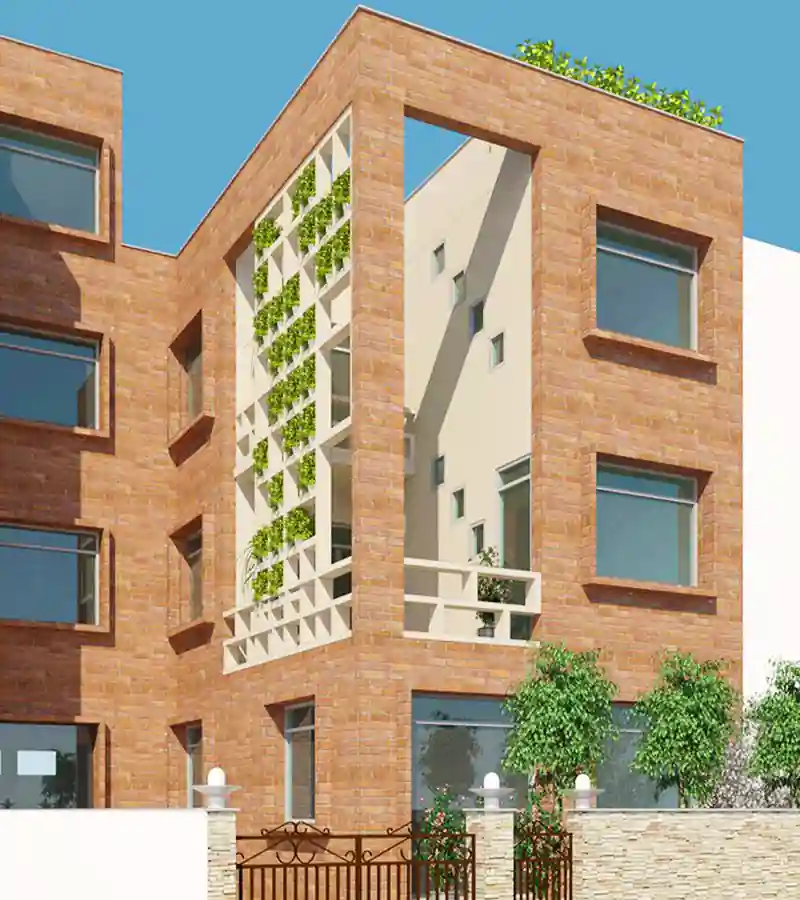
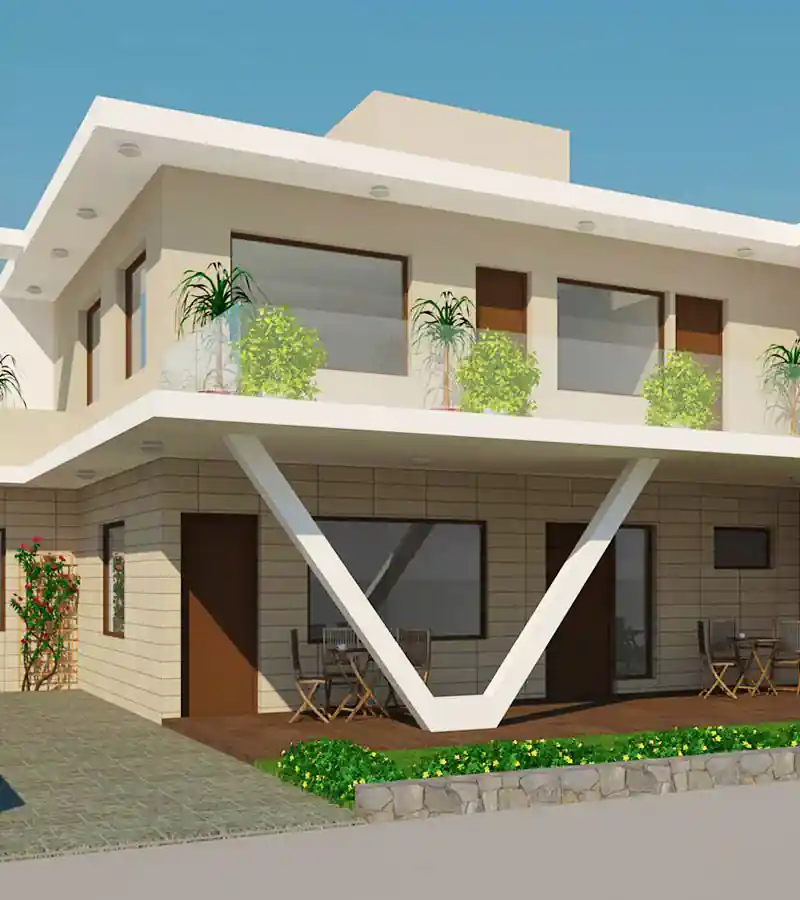
Apartment residences design for a family with three brothers and their extended families. Each apartment is 3BHK with balconies and utility area. The facade is designed in a flowing form of shades and pergolas connecting ground-first floor and second third floor. The apartments are finished with high pressure laminate and porecelain tiles.
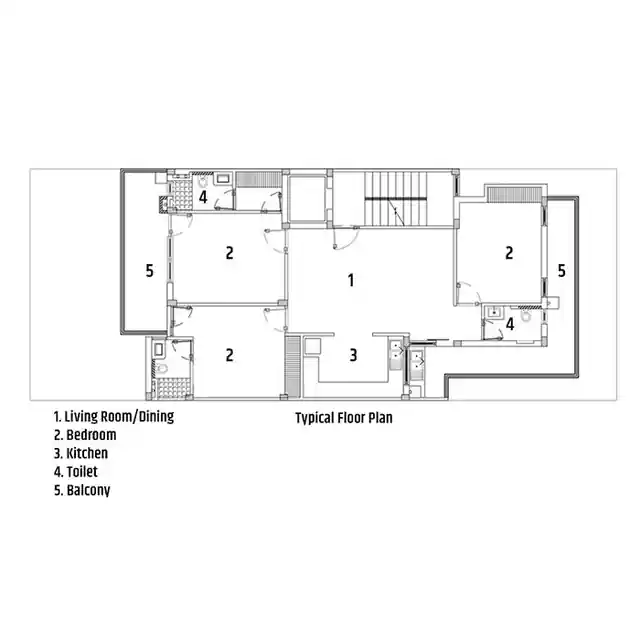
More drawings and views of this project are available from the studio on request.