The Long Headed
Architects
+91 98103 45738 Start a project

Residential

RL Farmhouse

Year
2017
Location
Ansal Villas New Delhi
Project architect
Rahul Spall & Rahul Puri
Visualization
Rahul Spall
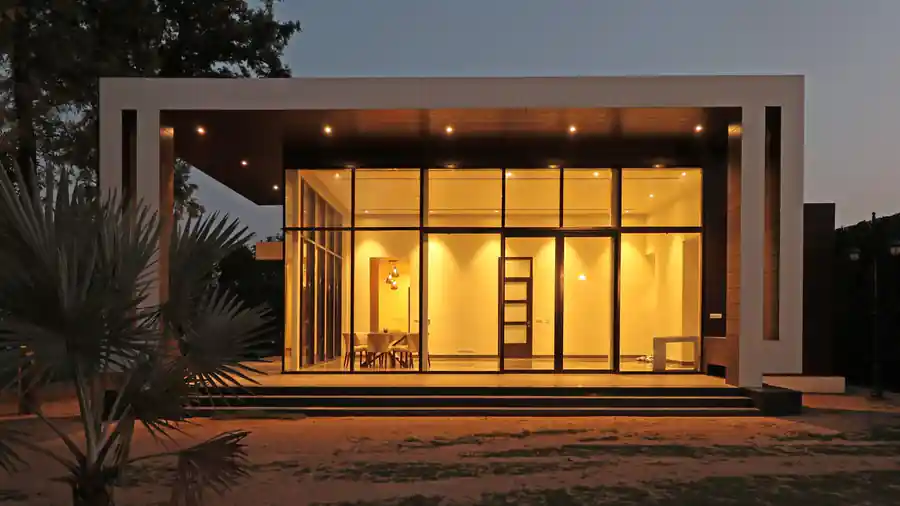
RL Farmhouse, Ansal Villas New Delhi by The Long Headed Architects

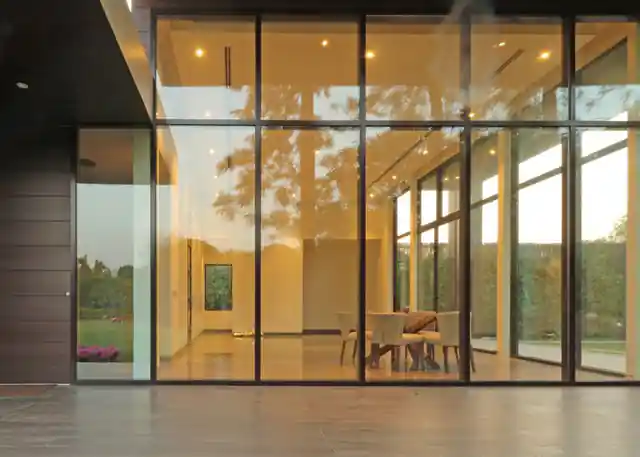
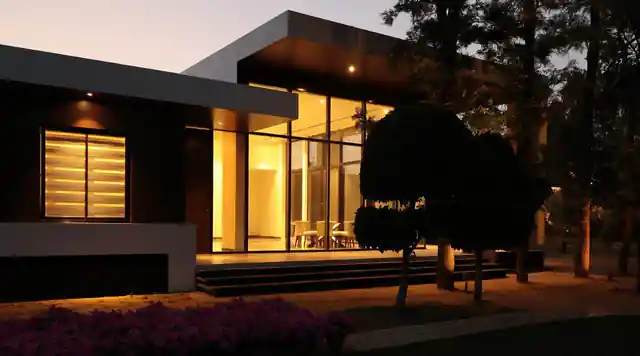
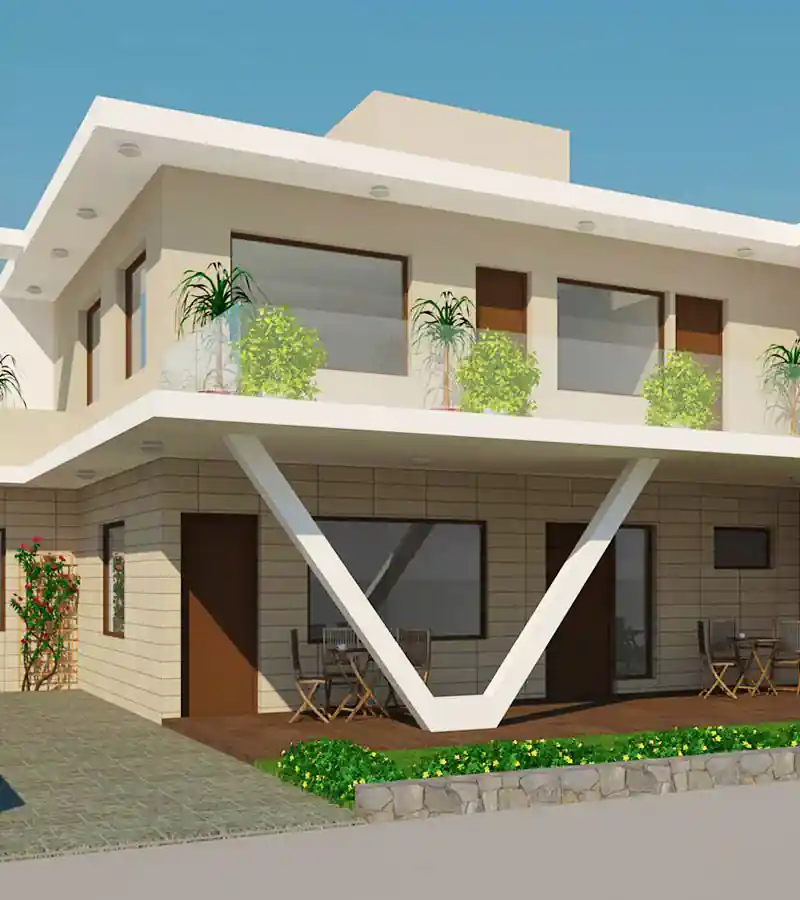
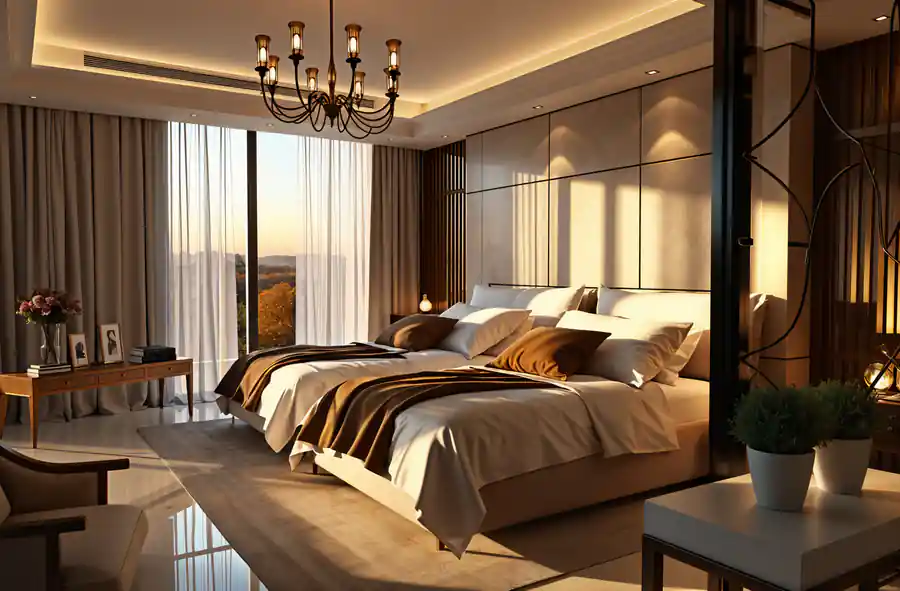
Pre-fab house designed for a family of 4-members on a farmhouse. The living dining space is made double height with glass skin to get most of the garden views on both sides of the room. The 8-feet deep cantilever verandah provides shade to the glazing facing north and east side. The house is made in steel frame and dry board cladding system, eliminating the use the brick or concrete in the super structure.
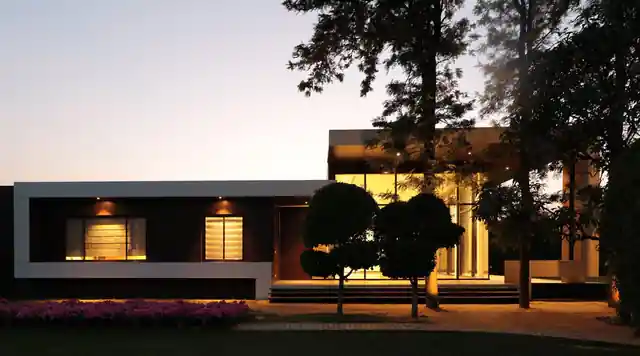
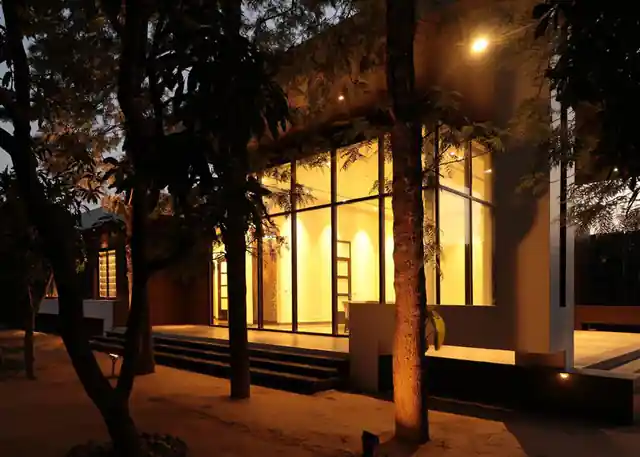
RL Farmhouse, Ansal Villas New Delhi by The Long Headed Architects — view 2
RL Farmhouse, Ansal Villas New Delhi by The Long Headed Architects — view 3
RL Farmhouse, Ansal Villas New Delhi by The Long Headed Architects — view 4
RL Farmhouse, Ansal Villas New Delhi by The Long Headed Architects — view 5

More residential projects

Planning something like RL Farmhouse?

Tell us about your site, your brief and your timeline. Rahul Spall, our principal architect, and his team will help you plan the next step.

Your details are used only to reply to you.